By: RE/MAX Complete
This year will mark the sad six-year anniversary of the Hurricane Katrina. The once-beautiful city of New Orleans saw most of its residents uprooted by this calamity, and its historic neighborhoods flooded and almost destroyed. And what great neighborhoods they were--full of lovely homes built in architectural styles rarely found anywhere else in the United States. Truly historic too--out of 11,000 buildings in the Uptown area, 82 percent were built prior to 1935! As the resilient residents of this city continue to rebuild, the hope continues that the Big Easy will be fully restored to its former splendor. And for those who have never visited this great city, here is a quick look at the two architectural styles that have for years defined the streetscapes of New Orleans;
SHOTGUN HOUSE
This is the signature house type of the Big Easy. The Shotgun House is a narrow, rectangular dwelling, usually one-room wide and two, three or four-rooms deep. The entrance is on the narrow end of the home, facing the street. There is usually a small porch supported by columns, and the facade bristles with Victorian jigsaw ornamentation. The Shotgun House usually has only one story, but there is a variant, called "camel back," with a smaller second story set toward the rear of the house. And where does the Shotgun House get its unusual name? It is said that because the rooms and doors line up, if you fired a shotgun at the house, the shot would just pass through without hitting anything. Hopefully, no one has tested this theory....
CREOLE TOWNHOUSE
In 1788 and 1794 two large fires destroyed much of the French Colonial architecture in New Orleans. The city was rebuilt in a distinctive Creole style, a mixture of French and Spanish influences. The Creole Townhouse, is a two-to-four-story structure, set right at the sidewalk. Normally, the ground level houses a store, and the living quarters are located in the upper levels. The steeply pitched side-gabled roof often features dormers. The passageway from the street to the courtyard is usually very narrow, often wide enough for just one person to walk through. The signature "item" for the Creole Townhouse is the wrought-iron balcony (or balconies), which makes this architectural style easy to identify.
Showing posts with label architecture corner. Show all posts
July 6, 2011
Architecture Corner: New Orleans
Location:
New Orleans, LA, USA
May 31, 2011
Architecture Corner: America’s Landmark Homes
By: RE/MAX Complete
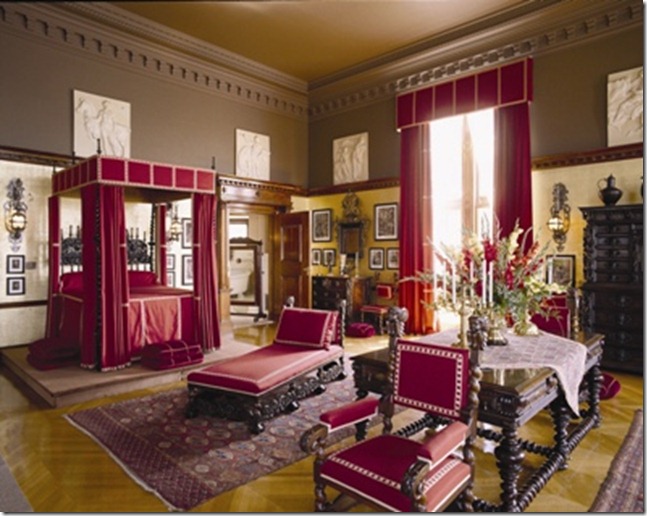
Nestled in North Carolina mountains, near the town of Asheville, lies America’s largest privately-owned home – The Biltmore House. This landmark residence has a whopping 175,000 square feet, 250 rooms and 65 fireplaces. Its original owner used to call it his “little mountain escape.”
The Biltmore House was built by George Washington Vanderbilt II, an heir to the Vanderbilt steamship and railroad empire. The house is modeled after several fine chateaus (mansions) in France, and is the finest example of the French Renaissance style in the United States. The construction took six years, started in 1889 and finishing in 1895. This was such an enormous undertaking that a brick factory was purpose-built nearby, as well as three miles of railroad that transported all the building materials to the construction site.

No expense was spared on this lavish home. Some rooms are so large that a small house could fit inside. The Biltmore’s collection of fine art boasts, among other things, a painting by Renoir and a chess set once owned by Napoleon Bonaparte. There is also a private bowling alley and what is thought to be the world’s first indoor swimming pool. The home was quite high-tech for its time too; it features such 19th Century technological marvels as elevators, smoke alarms and an intercom system.

George Washington Vanderbilt II envisioned his home as a self-sustaining estate. He established poultry, hog and cattle farms on his property, and built a village to house people who would work for him. He was also passionate about horticulture and forestry, and in order to properly care for his enormous estate he established America’s first forestry education program. Vanderbilt’s original property of 125,000 acres(!) became the first professionally managed forest in the U.S.

Creating the Biltmore Estate was such an expensive project that it severely depleted Vanderbilt’s inheritance. After his death in 1914, his widow sold most of the land to the U.S. Government, which used it to establish Pisgah National Forest. The house and the remaining 8,000 acres were inherited by Vanderbilt’s daughter Cornelia, who in 1930 opened it to the public in order to help pay for the property’s upkeep. The Biltmore House is still owned by Vanderbilt’s descendants, and over one million people visit it annually.
Nestled in North Carolina mountains, near the town of Asheville, lies America’s largest privately-owned home – The Biltmore House. This landmark residence has a whopping 175,000 square feet, 250 rooms and 65 fireplaces. Its original owner used to call it his “little mountain escape.”
The Biltmore House was built by George Washington Vanderbilt II, an heir to the Vanderbilt steamship and railroad empire. The house is modeled after several fine chateaus (mansions) in France, and is the finest example of the French Renaissance style in the United States. The construction took six years, started in 1889 and finishing in 1895. This was such an enormous undertaking that a brick factory was purpose-built nearby, as well as three miles of railroad that transported all the building materials to the construction site.
No expense was spared on this lavish home. Some rooms are so large that a small house could fit inside. The Biltmore’s collection of fine art boasts, among other things, a painting by Renoir and a chess set once owned by Napoleon Bonaparte. There is also a private bowling alley and what is thought to be the world’s first indoor swimming pool. The home was quite high-tech for its time too; it features such 19th Century technological marvels as elevators, smoke alarms and an intercom system.
George Washington Vanderbilt II envisioned his home as a self-sustaining estate. He established poultry, hog and cattle farms on his property, and built a village to house people who would work for him. He was also passionate about horticulture and forestry, and in order to properly care for his enormous estate he established America’s first forestry education program. Vanderbilt’s original property of 125,000 acres(!) became the first professionally managed forest in the U.S.
Creating the Biltmore Estate was such an expensive project that it severely depleted Vanderbilt’s inheritance. After his death in 1914, his widow sold most of the land to the U.S. Government, which used it to establish Pisgah National Forest. The house and the remaining 8,000 acres were inherited by Vanderbilt’s daughter Cornelia, who in 1930 opened it to the public in order to help pay for the property’s upkeep. The Biltmore House is still owned by Vanderbilt’s descendants, and over one million people visit it annually.
May 6, 2011
ARCHITECTURE CORNER: Folk Victorian
By: RE/MAX Complete
I have some exciting news!
We are going to start a series called Architecture Corner. Here we will discuss different styles of homes as far as architecture.
Folk Victorians were built by and for regular folks. The rich would hire architects who would design elaborate (and expensive!) mansions in one of the other popular Victorian styles. The non-rich also liked the idea of living in a stylish home, but not being able to afford architects, regular folks would design their homes themselves. What sure helped was the industrial revolution. Pre-fabricated building materials became readily available, so anyone could trek down to the local lumberyard and pick some decorative woodwork to incorporate into their new house. The resulting home would often be a hodge-podge of different styles; certainly less professional, but by no means less charming.
A typical Folk Victorian home is almost always built out of wood, typically with a symmetrical facade and a hipped or gable roof. The most common decorative elements were gingerbread trim (flat and pre-cut), intricate brackets under the eaves, lattice porch skirts and fancy spindle work. They are less complex and less ornate than other Victorian styles, and are generally smaller too. They very seldom have a tower, balconies or projecting window bays.
I have some exciting news!
Do you love GIVEAWAYS?
Come back on Monday to see what we are giving away!
** Architecture Corner Series **
Today's we are going to talk about Folk Victorian.
The Victorian Era encompasses the period between 1837 and 1901 when Queen Victoria ruled Great Britain. During this period a number of architectural styles were born which fell under the heading "Victorian." Some of the ones you've probably heard of are the Queen Anne, Second Empire and Gothic Revival. But the one most commonly found in the United States is the Folk Victorian.
Folk Victorians were built by and for regular folks. The rich would hire architects who would design elaborate (and expensive!) mansions in one of the other popular Victorian styles. The non-rich also liked the idea of living in a stylish home, but not being able to afford architects, regular folks would design their homes themselves. What sure helped was the industrial revolution. Pre-fabricated building materials became readily available, so anyone could trek down to the local lumberyard and pick some decorative woodwork to incorporate into their new house. The resulting home would often be a hodge-podge of different styles; certainly less professional, but by no means less charming.
A typical Folk Victorian home is almost always built out of wood, typically with a symmetrical facade and a hipped or gable roof. The most common decorative elements were gingerbread trim (flat and pre-cut), intricate brackets under the eaves, lattice porch skirts and fancy spindle work. They are less complex and less ornate than other Victorian styles, and are generally smaller too. They very seldom have a tower, balconies or projecting window bays.The popularity of most Victorian styles fizzled out in the early 1900's. But the stylish yet no-nonsense Folk Victorians continued to be built well into the 1940's.
Here are some homes that are
Currently For Sale
in all Victorian Styles throughout Utah
For a full list of all Victorian style homes
that are currently for sale in Utah
Enjoy the Weekend!
Subscribe to:
Posts (Atom)


*Photo Courtesy of Patriot Getaways.com*